
Skip to content
Based in West Bridgford · Serving Nottingham and surrounding areas GasSafety 247: +44 7888 885791
15 related services

Get Central Heating Installation and Upgrade Quotes in Nottingham

Request central heating installation and upgrades in Nottingham. Survey room demand, pipework and controls to agree a property-specific design proposal.

Heating engineer checking a radiator and room thermostatCheck the ID card
and work category

Your service enquiry

Planning heating for a renovation, an extension or a property with an unsuitable existing arrangement? Contact Nottingham-based GasSafety 247 to discuss the installation project and the scope that can be considered for your address. Explain which rooms are involved, what equipment is already present and whether the building will remain occupied. A useful proposal connects the heat source, distribution, room emitters and controls with the work you are actually purchasing. Homeowners, landlords and property managers can start with a drawing, room list or project description; you do not need to select every component before enquiring.

Call or WhatsApp with the postcode and intended outcome to request the next appropriate discussion, assessment or quotation. Attendance, work categories and the accepted specification need confirmation for the actual project.
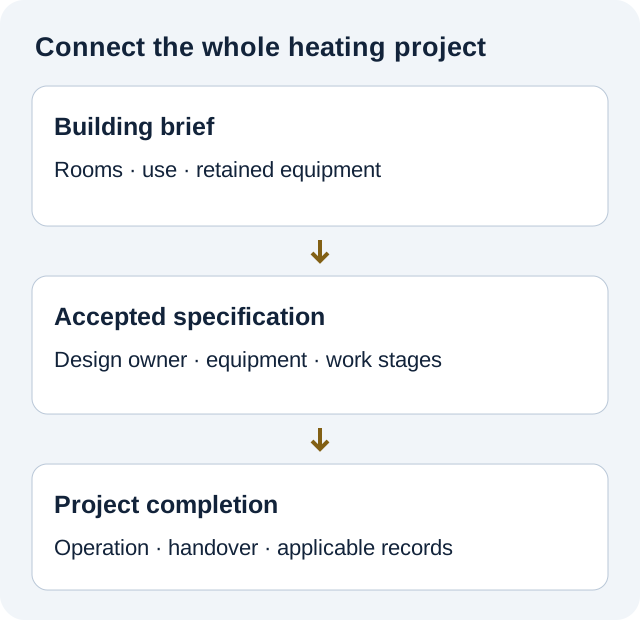
Central heating project: define rooms and retained equipment, agree the responsible design and installation stages, then confirm operation and records
Connect the building brief, accepted specification and completion requirements before coordinating installation with other trades.
15 related services

Choose the heating installation job you need

Each page explains the useful pre-visit details, checks and qualification boundaries.

Central Heating Installation & Upgrades

Full Central Heating Installation

Checks, booking details and next steps for full central heating installation.

Central Heating Installation & Upgrades

Central Heating System Replacement

Checks, booking details and next steps for central heating system replacement.

Central Heating Installation & Upgrades

Central Heating Extension

Checks, booking details and next steps for central heating extension.

Central Heating Installation & Upgrades

Central Heating Pipework Installation

Checks, booking details and next steps for central heating pipework installation.

Central Heating Installation & Upgrades

Two-Pipe Heating-System Conversion

Checks, booking details and next steps for two-pipe heating-system conversion.

Central Heating Installation & Upgrades

One-Pipe Heating-System Upgrade

Checks, booking details and next steps for one-pipe heating-system upgrade.

Central Heating Installation & Upgrades

Zoned Heating Installation

Checks, booking details and next steps for zoned heating installation.

Central Heating Installation & Upgrades

Boiler and Radiator System Design

Checks, booking details and next steps for boiler and radiator system design.

Central Heating Installation & Upgrades

Property Heat-Loss Survey

Checks, booking details and next steps for property heat-loss survey.

Central Heating Installation & Upgrades

Magnetic Heating-Filter Installation

Checks, booking details and next steps for magnetic heating-filter installation.

Central Heating Installation & Upgrades

Air and Dirt Separator Installation

Checks, booking details and next steps for air and dirt separator installation.

Central Heating Installation & Upgrades

Heating-System Inhibitor Treatment

Checks, booking details and next steps for heating-system inhibitor treatment.

Central Heating Installation & Upgrades

New-Build Central Heating Installation

Checks, booking details and next steps for new-build central heating installation.

Central Heating Installation & Upgrades

Renovation Heating-System Installation

Checks, booking details and next steps for renovation heating-system installation.

Central Heating Installation & Upgrades

Energy-Efficiency Heating Upgrade

Checks, booking details and next steps for energy-efficiency heating upgrade.

All local routes

Heating Installation across 100 areas

Choose the location that matches the property, then share the full postcode when you call or message.

Heating Installation in West Bridgford01Heating Installation in Edwalton02Heating Installation in Gamston03Heating Installation in Lady Bay04Heating Installation in Compton Acres05Heating Installation in Wilford06Heating Installation in Silverdale07Heating Installation in Clifton08Heating Installation in Ruddington09Heating Installation in Tollerton10Heating Installation in Plumtree11Heating Installation in Keyworth12Heating Installation in Bunny13Heating Installation in Bradmore14Heating Installation in Gotham15Heating Installation in East Leake16Heating Installation in Costock17Heating Installation in Stanford on Soar18Heating Installation in Normanton on Soar19Heating Installation in Sutton Bonington20Heating Installation in Kegworth21Heating Installation in Rempstone22Heating Installation in Wysall23Heating Installation in Willoughby on the Wolds24Heating Installation in Widmerpool25Heating Installation in Stanton on the Wolds26Heating Installation in Normanton on the Wolds27Heating Installation in Cotgrave28Heating Installation in Cropwell Bishop29Heating Installation in Cropwell Butler30Heating Installation in Kinoulton31Heating Installation in Hickling32Heating Installation in Upper Broughton33Heating Installation in Owthorpe34Heating Installation in Radcliffe-on-Trent35Heating Installation in Shelford36Heating Installation in East Bridgford37Heating Installation in Newton38Heating Installation in Bingham39Heating Installation in Saxondale40Heating Installation in Aslockton41Heating Installation in Whatton42Heating Installation in Orston43Heating Installation in Bottesford44Heating Installation in Lowdham45Heating Installation in Nottingham City Centre46Heating Installation in The Meadows47Heating Installation in Sneinton48Heating Installation in Colwick49Heating Installation in Bakersfield50Heating Installation in Mapperley51Heating Installation in Gedling52Heating Installation in Carlton53Heating Installation in Netherfield54Heating Installation in St Ann's55Heating Installation in Sherwood56Heating Installation in Carrington57Heating Installation in Basford58Heating Installation in Bulwell59Heating Installation in Bestwood60Heating Installation in Arnold61Heating Installation in Woodthorpe62Heating Installation in Daybrook63Heating Installation in Top Valley64Heating Installation in Rise Park65Heating Installation in Hucknall66Heating Installation in Linby67Heating Installation in Papplewick68Heating Installation in Calverton69Heating Installation in Burton Joyce70Heating Installation in Lenton71Heating Installation in Dunkirk72Heating Installation in The Park73Heating Installation in Wollaton74Heating Installation in Beeston75Heating Installation in Chilwell76Heating Installation in Attenborough77Heating Installation in Bramcote78Heating Installation in Stapleford79Heating Installation in Toton80Heating Installation in Long Eaton81Heating Installation in Sawley82Heating Installation in Sandiacre83Heating Installation in Risley84Heating Installation in Breaston85Heating Installation in Draycott86Heating Installation in Borrowash87Heating Installation in Ockbrook88Heating Installation in Ilkeston89Heating Installation in West Hallam90Heating Installation in Heanor91Heating Installation in Kimberley92Heating Installation in Eastwood93Heating Installation in Nuthall94Heating Installation in Castle Donington95Heating Installation in Loughborough96Heating Installation in Quorn97Heating Installation in Southwell98Heating Installation in Newark-on-Trent99Heating Installation in Mansfield100
Complete service information

Central Heating Installation & Upgrades: detailed service scope, booking and next steps

Explore this page

Establish the installation you want to commission

A complete system request starts with the building brief

State whether the property needs its first central-heating arrangement, a replacement distribution system or a broader renewal involving several components. Include the current use of the building and the rooms that need heating. A phrase such as full installation can conceal very different purchases: one customer means a heat source and emitters throughout, while another wants new pipework connected to equipment that will remain. The initial project description should distinguish those intentions. Describe what you expect at completion, including the rooms to be served and who will operate the controls.

This gives the provider a basis for considering the request and identifying the next assessment. It also prevents an equipment list from becoming an assumed agreement to deliver every building task needed around that equipment.

Partial renewal needs a retained-equipment boundary

Identify the parts you intend to retain and provide their available records. A proposal that keeps a heat source but replaces the distribution network should state that boundary explicitly. If you do not know which components can sensibly remain, explain that suitability assessment is part of the question. The professional needs to consider the proposed arrangement as a connected system, with the actual condition and compatibility of retained equipment assessed where relevant. Keeping an item on a customer's wish list does not establish that it can support the new design.

Ask the provider to distinguish an assessed decision from an assumption awaiting investigation. The quotation can then show which work is purchased, which equipment is retained and what further decision would be needed if that equipment is unsuitable.

Adding rooms calls for a defined interface with the existing installation

For an extension or converted room, send the proposed layout and describe the intended use. Specify whether you are asking for heating only in the new space or improvements elsewhere at the same time. The responsible professional should consider how the additional work connects to the existing arrangement rather than treat the extra emitter as an isolated product. Include any design already prepared by the project team and identify who owns that design. Where building work is still changing, label the current drawing's revision and the decisions that remain open.

A clear boundary helps the customer compare an extension-only offer with a wider renewal proposal and understand what will be assessed before the connection is agreed.

Turn the room list into a usable project requirement

Describe the way each space will be occupied

Prepare a room schedule showing the current name, future use and any planned alteration. A dining room becoming a workroom or a loft becoming occupied accommodation changes the project brief; it should not be represented solely by the old radiator count. Include areas that you do not want included so the proposed coverage is explicit. Explain any differing occupancy patterns, such as a room used during the working day while the rest of the household is away. These are requirements for the responsible designer to consider, not instructions for the customer to choose pipe sizes or equipment output.

The provider can then discuss how the requested heating service addresses the actual spaces and where further building information is needed.

Record the building changes that influence the specification

Supply relevant information about an extension, replacement glazing, insulation work or a changed floor plan. Describe what is complete and what is still only proposed. The heating design should be based on the building that will actually exist, so a late change in room dimensions or construction needs to reach the person responsible for the specification. If you hold a building designer's drawing or performance assessment, send the relevant document rather than a marketing summary. Ask how missing information affects the proposal and whether the current offer is provisional.

You do not need to invent construction details to obtain an initial response. A visible information gap can be assessed; an inaccurate assumption buried in the brief is harder for either party to recognise.

Agree who supplies the design and who accepts it

Ask whether the proposed service includes the heating design, installation against a supplied design or both. Identify the professional responsible for specifying the connected arrangement and the inputs that person will use. Where another designer has already selected equipment, explain how the installation provider will review the proposed interface and resolve questions. The customer should know which drawing or schedule forms the accepted specification, who can revise it and how revisions reach the installer. A list of brand names is not the same thing as a coordinated design.

Keeping responsibility explicit is especially useful when the building contractor, heating installer and client are separate parties, because it prevents a technical decision being assumed to belong to someone who has not agreed to make it.

Keep heating production, distribution and hot water distinguishable

The heat source is one part of the purchase

Explain whether the project includes a new heat source or connects to one already present. Provide the current equipment reference where it is safely accessible, together with relevant installation or maintenance documents. Energy Saving Trust describes different boiler arrangements with differing hot-water storage needs. That general distinction is a reason to discuss the household's actual requirements, rather than select a system from a boiler label alone. If your principal request is a replacement appliance with limited associated work, use the boiler installation enquiry to establish that narrower scope.

For a whole-system proposal, ask how the heat source and the rest of the selected arrangement are considered together, and which part of the installation is included in the accepted price.

Distribution work should be visible in the specification

Ask which routes, rooms and existing connections the proposal covers. A distribution renewal may involve access through several parts of the property, while a limited extension may leave most of the existing network untouched. The quotation should describe that difference without expecting the customer to design the pipework. Where the route is concealed or not yet surveyed, the provider should identify what remains to be established and how the answer could affect scope. If the builder is creating access for heating work, keep that task in the project sequence.

The customer can then understand how the proposed work reaches the rooms in the brief and which existing sections are outside the installation purchase.

Hot-water work requires its own agreed extent

Say whether the project is also intended to alter domestic hot-water provision. A customer asking for central heating may expect bathroom improvements that are not part of the proposed heating task. Identify the outlets, storage arrangement or complaint involved so the provider can clarify the request and the work categories required. If hot-water equipment is being retained, that choice should be shown rather than silently folded into a broad promise of a complete system. Additional expertise may be required for particular equipment; the accepted provider must confirm appropriate capability.

Keep the hot-water requirement with the project brief, but make its inclusion or exclusion understandable in the offer so the household does not discover the scope boundary only after installation.

Choose room emitters against the accepted arrangement

An emitter schedule should identify rooms and products together

Request a schedule connecting each included room with the proposed emitter and any associated work. The customer should be able to see whether the purchase retains an existing radiator, supplies a new one or changes its position. Product references, quantities and finishes matter when comparing offers and checking what has been ordered. They should sit alongside the installation requirements, not replace the professional design. A repeated generic description such as radiator upgrade makes it difficult to identify a later substitution. If a product choice is still open, state the allowance or decision process in the proposal.

The radiator services hub provides the more specific route for an emitter-focused change within an otherwise retained system.

Appearance preferences belong in the brief early

Tell the provider where the visual design matters, such as an exposed radiator in a principal room or an emitter close to fitted furniture. Send the exact preferred product reference if one has been selected. The responsible professional should consider whether that preference can be incorporated into the actual design, with alternatives explained if necessary. A photograph of a style you like does not establish the product's suitability or the mounting requirements. Keep finish choices and room-layout decisions coordinated with the building work so they are not introduced after equipment has been ordered.

The customer can retain a meaningful choice over appearance while leaving technical specification and installation decisions with the appropriate professional.

Mixed emitter proposals need coordination beyond a product list

If the project combines radiators with another emitter type, identify the spaces involved and any design already prepared. Energy Saving Trust explains that water-based underfloor heating is connected to a heat source and needs professional planning. That general context does not establish that GasSafety 247 undertakes every underfloor or mixed-system project. Ask what scope the business can consider, which specialist input is needed and who is responsible for coordination. Floor build-up, finishes and other building work should be discussed with the project team before accepting an installation sequence.

A mixed proposal must make its interfaces visible so the customer understands which company is providing each part and how the parts will be reviewed together.

Specify operation as well as equipment

Describe the heating patterns you need to manage

Explain how the property is used through an ordinary week and where separate control would be useful. A ground-floor work area, intermittently occupied room or rental household may have different practical requirements. These examples describe possible briefs, not a standard design promised for every home. Ask the professional how the selected arrangement addresses the requested operating patterns and which user actions will be needed. The installed controls should be identifiable in the specification, including any parts of the existing control arrangement being retained. If the customer cannot explain what they want the system to do, the provider should help clarify the operating objective before a device is selected purely because it is advertised as smart or efficient.

Connected functions create account and support decisions

Where an offered control depends on an application, online service or household network, request a description of those dependencies. Clarify whether the installation includes initial setup and operating guidance, and who owns the account after handover. A landlord commissioning the work and a tenant living with the controls need an appropriate arrangement for their actual roles. Account access should not be treated as a minor detail to resolve with shared passwords at the end of the visit. If a connected feature is optional, ask how the system is normally used without that feature.

The heating controls enquiry connects these questions to a focused control-service discussion when the wider installation is already suitable.

Handover should use the controls the customer actually receives

Ask for operating information that identifies the installed devices and the intended everyday functions. A generic leaflet for another model does not help an occupier understand this purchase. The handover can explain the agreed room or zone arrangement, normal scheduling functions and where to find the relevant manufacturer instructions. Any adjustment reserved for an appropriate professional should remain distinct from ordinary user operation. If a property manager will receive the documents but another person will occupy the building, agree how that person gets suitable information.

This is a practical completion requirement rather than a promise that every proposed control achieves a particular saving or makes an unrelated building-performance issue disappear.

Coordinate the installation with the building programme

Establish readiness for work before committing the finishing trades

Give the provider the building programme and identify the tasks that must precede heating installation. A renovation may involve walls, floors, storage or services that are not ready on the first proposed attendance date. Ask which conditions need confirmation before each stage can proceed and who will supply that confirmation. An early discussion can identify dependencies, but it should not be represented as a booked installation until the actual appointment is accepted. Keep relevant trades informed of agreed dates and changed information. The customer then has a sequence that reflects the accepted project, instead of a decorating deadline based on a provisional conversation about heating equipment.

First and later stages need an intelligible scope split

For staged work, request a description of what is installed, checked or left for a later stage. The terms first fix and second fix can be used differently by different contractors; the proposal should explain the actual tasks behind those labels. Identify who protects unfinished work and who confirms that the site is ready for the return stage. If another contractor closes a wall or floor between visits, the necessary coordination must be established before that work happens. The customer should also know which stage includes final operation and documentation.

A split installation is easier to manage when each stage has an agreed boundary, rather than relying on an assumed universal meaning of completion.

Access and reinstatement should follow the proposed route

Ask what access is expected to be necessary and who is responsible for opening and reinstating the affected areas. Supply known restrictions, such as a fitted floor that another contractor controls or a room that cannot be cleared on the proposed date. The actual route needs professional assessment; a customer photograph does not prove that concealed work is accessible. Where the extent is uncertain, the offer should show how that uncertainty will be resolved before further work is authorised. Confirm whether decoration, floor repairs and waste handling are included or separately arranged.

These responsibilities should accompany the heating scope because they affect the customer's overall project, even when the heating installer does not provide every surrounding trade.

Plan an occupied installation around the people using the property

Discuss loss of services before attendance is agreed

Ask how the proposed stages may interrupt heating or relevant hot-water use. The answer depends on the accepted work and the existing arrangement, so this page does not assign a fixed duration to every installation. Explain if the property will remain occupied and whether a particular room or facility must remain usable. Any temporary arrangement should be discussed on its actual suitability and responsibilities; it is not automatically included with an installation enquiry. Keep the household informed once the plan is confirmed, especially where the person commissioning the work is not the occupier.

A realistic interruption discussion helps the customer decide when the project can be undertaken and whether other arrangements are needed.

Room access is a project constraint with an owner

Identify rooms that require someone else's permission, a key holder or a particular access time. For a larger domestic project, the installer may need entry to several areas during different stages. A single front-door appointment does not necessarily resolve every access requirement. Ask what belongings need moving and which preparation tasks are reasonable for the occupier before beginning work. Do not remove equipment or create openings merely to improve the initial enquiry. Where the customer cannot provide the requested preparation, explain that limitation so an alternative arrangement can be considered.

The accepted project should reflect actual access rather than treating every property as empty and unobstructed.

Rental installations need an instruction and an occupier plan

Give the provider the landlord or agent's authorised instruction and a separate contact for practical access. Explain what the tenant has been told about the proposed work and the likely sequence once confirmed. Additional decisions should return to the person who can approve them; an occupier's presence does not by itself establish authority to buy an expanded installation. Keep the agreed rooms, equipment and completion records associated with the correct property reference. The landlord services route helps connect this installation purchase to the responsible-party discussion.

A new heating installation does not automatically stand in for every separate inspection or maintenance duty associated with a rental property; the actual commissioned tasks and supplied records need to remain identifiable.

Examine the proposal before selecting an installation offer

Compare the same project rather than the headline total

Request an offer that identifies the heat-source work, distribution extent, emitters, controls and relevant completion tasks. Compare the retained items and exclusions as carefully as the new equipment. One total may cover a limited replacement while another includes work throughout the property. Ask how any survey assumptions affect the price and which items still need selection. If you are comparing alternatives, keep the room requirement consistent so the differences can be explained. The pricing enquiry is the route to discuss the actual proposal with GasSafety 247.

A public page cannot provide a reliable project price without the scope and property inputs, and no fixed discount, finance arrangement or grant qualification is asserted here.

An alternative needs an explained change in outcome or scope

If a provider suggests a different arrangement, ask what requirement it addresses and which part of the original proposal changes. A cheaper option might retain more existing equipment; a broader option might address rooms beyond the original request. The customer should be able to understand that distinction without choosing a technical installation method. Request the revised specification and identify what decision is needed before purchase. If a recommendation depends on further assessment, keep that condition visible rather than treat the alternative as a final approved design.

A considered comparison connects cost to the work and intended result, making the customer's choice more useful than a comparison between two unexplained equipment bundles.

Delivery, substitutions and changed instructions need a record

Ask who orders and receives equipment and how a proposed substitution will be communicated. A product that looks similar may not be the item specified, so keep the offered reference in the accepted documents. If the customer changes a room layout after ordering, inform the responsible provider before assuming the existing design still applies. Agree how the consequences for scope, cost and sequence will be explained. The same clarity is useful when the building contractor introduces a change that affects the heating route. A dated revised instruction helps everyone work from the same purchase and allows completion to be assessed against the actual agreement rather than an earlier drawing that no longer describes the project.

Clarify competence, approval and completion documents

Match the responsible provider to each actual work category

Identify the work categories in the proposed installation and ask who will carry them out. HSE states that domestic gas work requires appropriate Gas Safe registration; the relevant work competence must be checked for the task. The website's brand or a generic badge is not a substitute for checking the actual provider and categories. Electrical, specialist hot-water or other elements may require separate appropriate competence. Request an explanation of the responsibility split before accepting a combined proposal. The Gas Safe information page supports that enquiry without inventing a registration number or universal eligibility for the business.

The accepted scope should be deliverable by the identified competent parties, with any excluded category clear to the customer.

Determine the applicable approval route for the proposal

GOV.UK explains that eligible work can be certified through an appropriate competent person scheme rather than a separate approval application. Ask the proposed provider to establish which route applies to the actual installation and who is responsible for the associated notification or documents. Membership of a scheme must be verified; it is not claimed here for GasSafety 247. If heating work is part of a larger building project, the project team should know which documents relate to the heating task and how they connect to the wider approval process.

Avoid treating an invoice as a substitute for every applicable compliance record. The customer's document request should follow the actual work and route, rather than a universal certificate promise copied onto every installation page.

Agree what demonstrates completion of this installation

Ask which commissioning, operating and compliance records accompany the accepted project. The documents should identify relevant equipment and work actually carried out, with any outstanding item or separate follow-up decision made clear. Keep the agreed room schedule and product references available when checking the handover. A customer can then distinguish installed work from a deferred item, and ask an informed question if a document does not correspond with the proposal. No universal list here replaces the requirements for a particular installation or manufacturer. Agree where the final information will be sent and who at the property needs it, especially when an agent receives the commercial documents and an occupier receives the operating information.

Plan a future change without buying an unsupported promise

Future heat-source intentions should reach the current designer

Tell the provider if you are considering a later change of heat source or a further extension. Ask whether the current proposal addresses that intention and what assumptions would need checking before the later project. An installation should not be advertised as universally ready for every future technology merely because one component has been replaced. Request a specific explanation of the provision included now and the assessment that would still be needed later. Keep that explanation with the accepted specification. This allows the customer to evaluate any present cost associated with future plans without mistaking a broad marketing phrase for confirmation that an unselected future system will be suitable.

Explain planned changes to occupancy and room use

If the property will become a rental home, be divided differently or accommodate a changing household, describe that intended use in the brief. The designer can consider the relevant requirements within the scope it has accepted. Do not infer a complete installation design from the future use label alone. A potential second bathroom or workroom should be identifiable as a proposed change, with its timing and supporting information stated. Ask whether the current arrangement is designed only for the completed stage or includes an agreed allowance for a later stage.

The proposal should say what was considered so the customer can understand the purchase when the building is used differently in future.

Keep product terms and installation obligations distinct

Request the applicable product documentation and the actual service terms before assuming a particular warranty or later attendance entitlement. A manufacturer's advertised term does not automatically describe every component in the proposal or every part of the installer's work. If an item is customer-supplied, discuss how that changes supply responsibility and the route for a product concern. If ongoing servicing is relevant, ask what maintenance the selected equipment requires and whether a separate arrangement is being offered. The care-plan enquiry provides a route for that separate discussion; no subscription, included future repair or fixed period of protection is created merely by requesting an installation quotation.

Bring the project to the Nottingham-based business

Give the service address as well as the project description

GasSafety 247 is based in Nottingham. Provide the address where work is requested, the postcode and a project contact, including a different correspondence address if relevant. The existing area directory helps customers find the Nottingham and surrounding target-area routes; those pages are service-area entry points rather than branch claims. For a staged renovation, state whether the site is occupied and which person will coordinate access with the building team. The postcode supports the actual attendance discussion, while the room and system brief supports the scope discussion.

Both need confirmation before a customer relies on a date or a particular work category being available at that property.

Use surrounding-area links to connect a specific instruction

Customers finding the business through West Bridgford or Edwalton should still supply the actual property and project records. A neighbourhood name does not establish the installation type, site constraints or the applicable approval position. If the purchaser manages several nearby properties, send one clearly identified project brief per address instead of combining room schedules into a single unlabelled message. These existing pages provide discovery paths back to the Nottingham-based business without asserting a local office, completed installation history or dedicated engineer in each area. The project can then be considered on its own requirements and the provider can explain the next appropriate step.

Request the next agreed step with the information you have

Start the enquiry with the intended extent of the installation, the rooms involved, retained equipment and the building stage. Attach relevant drawings or records you already hold; identify missing information openly. Use the contact page to call or WhatsApp GasSafety 247, or the appointment enquiry when discussing an assessment. Ask what the next step covers and whether it is an initial scope discussion, a survey or an offer based on a reviewed specification. Confirmation should identify the actual arrangement before the project team treats it as booked.

The objective is a central-heating purchase that the customer can understand: defined rooms, connected equipment, responsible parties and an agreed completion boundary.

Sources supporting this service information

Questions answered

Questions about central heating installation & upgrades in Nottingham

What should I send first for a whole-system installation enquiry?

Send the property postcode, a short description of the building project and a room list. Explain whether a heat source is present and which parts you hope to retain. Include a relevant drawing if you have one, with its current revision. This gives GasSafety 247 a starting point for discussing scope and the appropriate assessment. You do not need to create your own technical design or buy equipment before making contact; missing inputs can be identified during the enquiry.

How do I distinguish a new boiler quote from a central-heating project quote?

Check the stated work boundary. A boiler offer may replace the appliance and agreed associated items while keeping much of the distribution and room equipment. A wider central-heating project should identify the rooms, distribution, emitters and controls included, with any heat-source work specified separately. Ask the provider to show retained items and exclusions. Comparing those details is more reliable than assuming both offers mean the same thing because each uses the word installation.

Can the project keep my current boiler while renewing the room heating?

Ask for assessment of that retained-equipment option. Give the provider the actual appliance reference and available records, together with the proposed room requirements. Retention depends on the arrangement and suitability considered by the responsible professional; this page does not approve an existing appliance remotely. The proposal should state whether retention is assessed, assumed pending investigation or excluded. If the answer changes after assessment, request the revised scope before authorising a different purchase.

Does adding an extension mean all of the original heating must be replaced?

No whole-property replacement is assumed simply from the fact that a room is being added. The provider should consider the proposed connection and the existing arrangement, then explain the extent recommended for the actual project. Supply the extension plans and distinguish new-room heating from any comfort concerns elsewhere. A limited connection proposal and a broader improvement offer can then be compared on their stated requirements and scope, rather than treated as an automatic consequence of the extension.

Who should decide the room output requirements and equipment selection?

The appropriate professional responsible for the heating design should make those technical decisions using the relevant building and project information. Ask the installation provider whether design is included in its offer or supplied by someone else. Identify how questions and revisions will be resolved between the parties. The customer's role is to explain the desired room use, appearance preferences and project constraints; buying a product with an attractive description does not replace a coordinated specification.

Is a drawing from my builder enough to obtain a final installation price?

It may support an initial discussion, but its sufficiency depends on what it shows and what the provider still needs to assess. Ask which information is missing and whether the offer is provisional. Identify the drawing's revision and any unfinished decisions about construction or room layout. A price should state its assumptions and the work it covers, so the customer can understand what would need reconsideration if the building or access differs from that information.

How should I describe a project that installs heating in two stages?

List the proposed stages and the building tasks between them. Ask the provider to explain what is included at each stage and which stage completes operation and handover. Identify who confirms readiness, protects unfinished work and coordinates the return visit. Do not rely on first fix or second fix alone as a complete description of the purchase. Clear stage boundaries help the customer and other contractors plan without assuming unfinished heating work is already complete.

Will the heating installer also repair floors and redecorate opened areas?

That responsibility must be agreed in the actual offer. Ask which access openings and reinstatement tasks are included, which are excluded and whether another contractor is needed. Explain any finish that must be preserved or coordinated with later work. The heating purchase may involve work near decoration or flooring without including every finishing trade. Knowing that boundary before acceptance helps the customer plan the complete renovation and compare installation prices on equivalent scope.

Can I select decorative emitters for the new arrangement?

Provide your preferred product references and appearance requirements early. The responsible professional can consider them against the room and system design, explain suitability and propose alternatives where necessary. A decorative preference remains a useful part of the brief, but it does not by itself select the technical specification. Ask for the accepted model and finish to be recorded per room so ordering and completion can be checked against the actual choice.

How is a radiator-and-underfloor proposal handled?

Explain which spaces would use each emitter type and identify any specialist design already commissioned. Ask GasSafety 247 what work it can consider and whether another appropriately capable provider needs to be involved. The parties should agree who coordinates the connected arrangement and its building interfaces. No universal mixed-system capability is asserted here. A combined product list is insufficient if the design, floor work and responsibility for connecting the parts remain unexplained.

Does the project automatically include improvements to domestic hot water?

The offer should say whether hot-water work is included. Tell the provider about the intended requirement and the existing storage or appliance arrangement so it can establish the relevant scope. A central-heating installation may retain hot-water equipment or involve separately specified changes. Do not assume that a broad system label includes every bathroom concern. The accepted tasks and responsible work categories should identify what the purchase is intended to change.

What should I ask about controls in a complete installation proposal?

Ask which devices are supplied, what operating functions they provide and whether any existing controls remain. Explain the household's actual occupancy pattern and rooms that need different management. If a connected feature is included, clarify network, account and support dependencies alongside the normal user functions. Handover should relate to the installed models. This lets the customer evaluate how the proposed system will be used, instead of choosing controls only from an advertised smart label.

Can the house remain occupied during installation?

Discuss occupation with the provider before agreeing the stages. The practical plan depends on access, service interruption and the work accepted. Explain which rooms need to remain usable and any household requirements affecting timing. Ask whether a temporary arrangement is needed and what responsibilities it involves. This page cannot confirm that every installation can be completed around normal occupation or within one universal period; the actual plan must reflect the property and its occupants.

What is needed when an agent orders the work for a rented home?

Identify the authorised purchaser, the access contact and the person who can approve a revised scope. Supply a property-specific room schedule and relevant records, then coordinate the confirmed installation stages with the occupier. The commercial documents and user handover may need different recipients. An agent should keep those arrangements linked to the correct address. Occupier access and permission to commission additional work are separate practical questions that should be resolved in the instruction.

Can a shared or communal heating connection be included in this domestic enquiry?

Explain the shared arrangement before requesting work and identify the building owner or managing contact. The provider needs to establish what it can appropriately assess and which permissions or specialist involvement are required. A room within a flat does not by itself establish authority to alter the communal system. Ask for the proposed boundary to be stated clearly. If the premises or task requires a different capability, use the business enquiry route to discuss that requirement.

How do I compare two prices when one retains more existing components?

Align the offers against the same room requirement and identify each retained and replaced item. Compare distribution extent, emitter schedules, controls, access work and completion tasks, then ask how retained equipment affects the proposed outcome. A lower total does not describe those differences by itself. Where assessment is still pending, keep the assumption visible. A useful comparison makes the scope and unresolved inputs understandable before the customer selects an offer.

What happens if the builder changes the layout after the heating quote?

Send the revised drawing to the responsible heating provider before assuming the accepted specification still fits. Identify which rooms, routes or mounting positions have changed. Ask for the implications for design, scope, ordered equipment and attendance to be explained, then keep the revised instruction. The installer and other trades should work from the same current information. A building change should not quietly become an unrecorded obligation inside a quotation prepared for a different layout.

Is an installation enquiry a booking for a survey or work?

An enquiry starts the discussion. Ask what the proposed next step is, whether any charge applies and what confirmation is needed before relying on an appointment. A survey, a design discussion and installation attendance cover different activities. Keep the actual confirmation and its scope with the project documents. Neither a target-area page nor a message describing the project establishes that a particular date, work category or installation specification has been accepted.

Which compliance documents should I expect to receive?

Ask the provider to identify the documents applicable to the actual work and approval route, including who is responsible for producing or arranging them. Relevant commissioning and operating information should also correspond to the equipment installed. The required records depend on the proposal; this FAQ does not promise the same certificate for every heating task. Keep the documents together with the accepted specification so later questions can be assessed against the work actually commissioned.

How do I verify the people carrying out different installation elements?

Request the responsible provider and applicable competence for each work category. For gas elements, check the relevant Gas Safe registration and work categories rather than rely solely on a website label. Other elements may involve separately competent parties. Ask who coordinates them and how the division appears in the offer. The business's actual categories still need confirmation for your project; no registration, specialist qualification or scheme membership is invented by this page.

Can the system be guaranteed suitable for a future heat pump?

No universal future-compatibility promise is made. Explain the later change you are considering and ask the present designer what provision is included, which assumptions it uses and what assessment would still be needed when the future system is selected. Keep that specific explanation with the proposal. A broad future-ready phrase does not establish compatibility with every later heat source or remove the need to review the building and connected equipment at that time.

Does the new installation include a continuing service plan?

Only a separately agreed arrangement creates that continuing service purchase. Ask about the maintenance requirements of the selected equipment and any actual plan offered, with its terms and exclusions. Keep product warranties, installation terms and future servicing distinct so you understand who handles each concern. Contacting GasSafety 247 about a new system does not automatically start a subscription or include every future fault visit within the installation price.

Where should a surrounding-area customer send the installation brief?

Use GasSafety 247's existing call or WhatsApp contact route, giving the actual service address and postcode. Include the project extent, drawing revision, proposed stages and retained equipment. The business is based in Nottingham, and the existing surrounding-area pages support enquiries without asserting branches in those places. The provider should confirm whether the actual address and work category can be considered, then explain the appropriate assessment or quotation step for that project.

Speak directly with GasSafety 247

Need to discuss heating installation?

Call or WhatsApp with the property postcode, appliance and the work or fault you need assessed.

Content updated:

Call nowWhatsApp